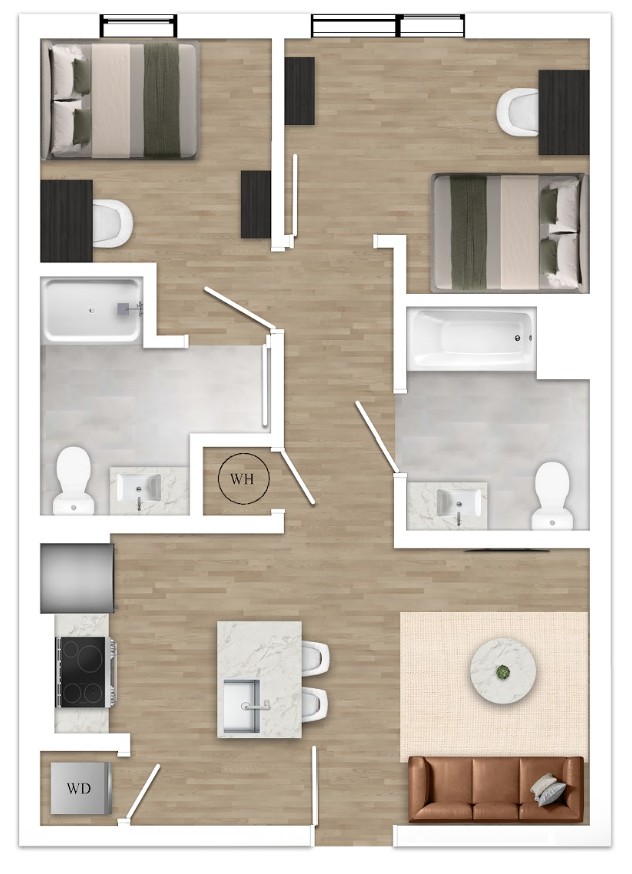
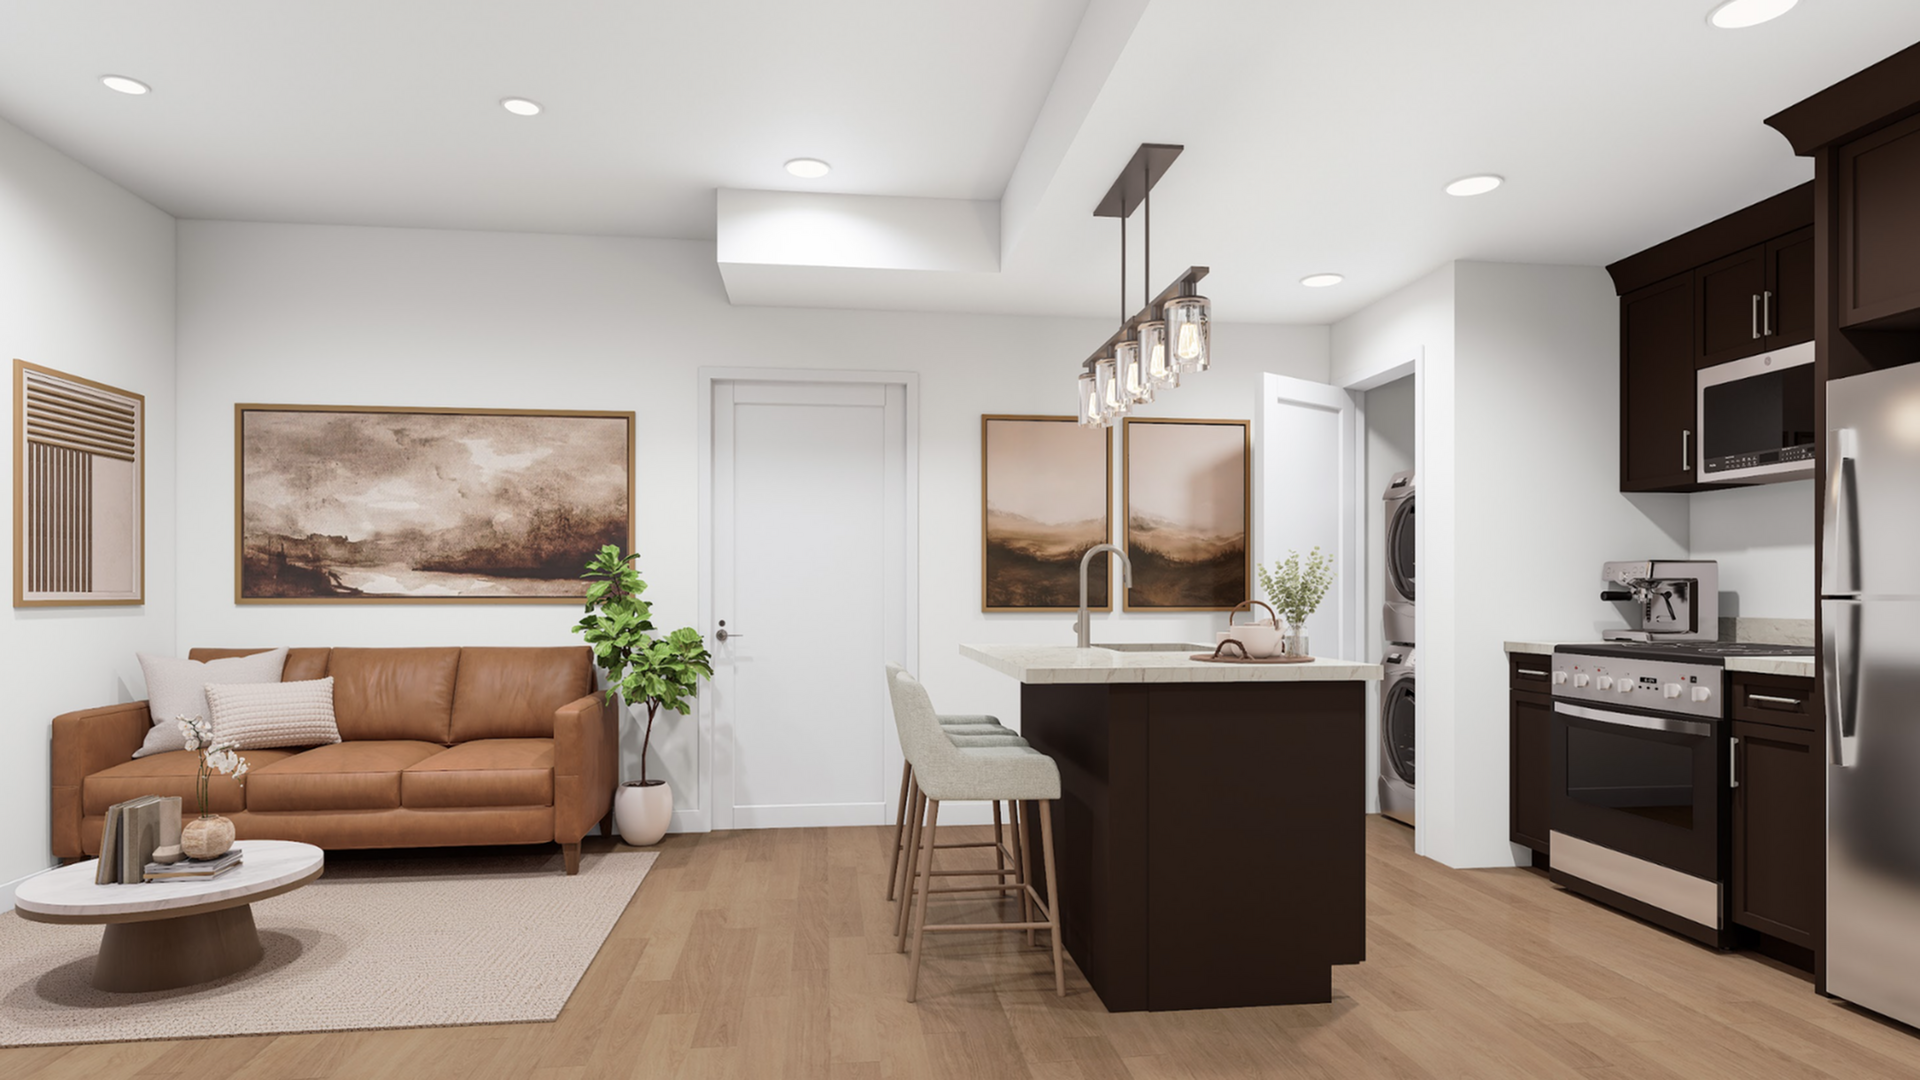
The 2A Floor Plan presents an elegant option for those seeking a refined living space in Ithaca. With 2 bedrooms and 2 baths, this plan spans 667 sq ft, offering flexible and thoughtful design with high-end amenities. Experience a modern lifestyle bolstered by desirable features such as a state-of-the-art fitness center, in-unit laundry, and a community lounge. Enjoy a community that embraces convenience and innovation. Fully furnished residences — move-in ready convenience
Stainless steel appliances — modern, high-performance kitchen finish
In-unit washer and dryer — private laundry in every unit
White marbled quartz countertops — durable, upscale kitchen surfaces
Expansive windows — maximize natural light and openness
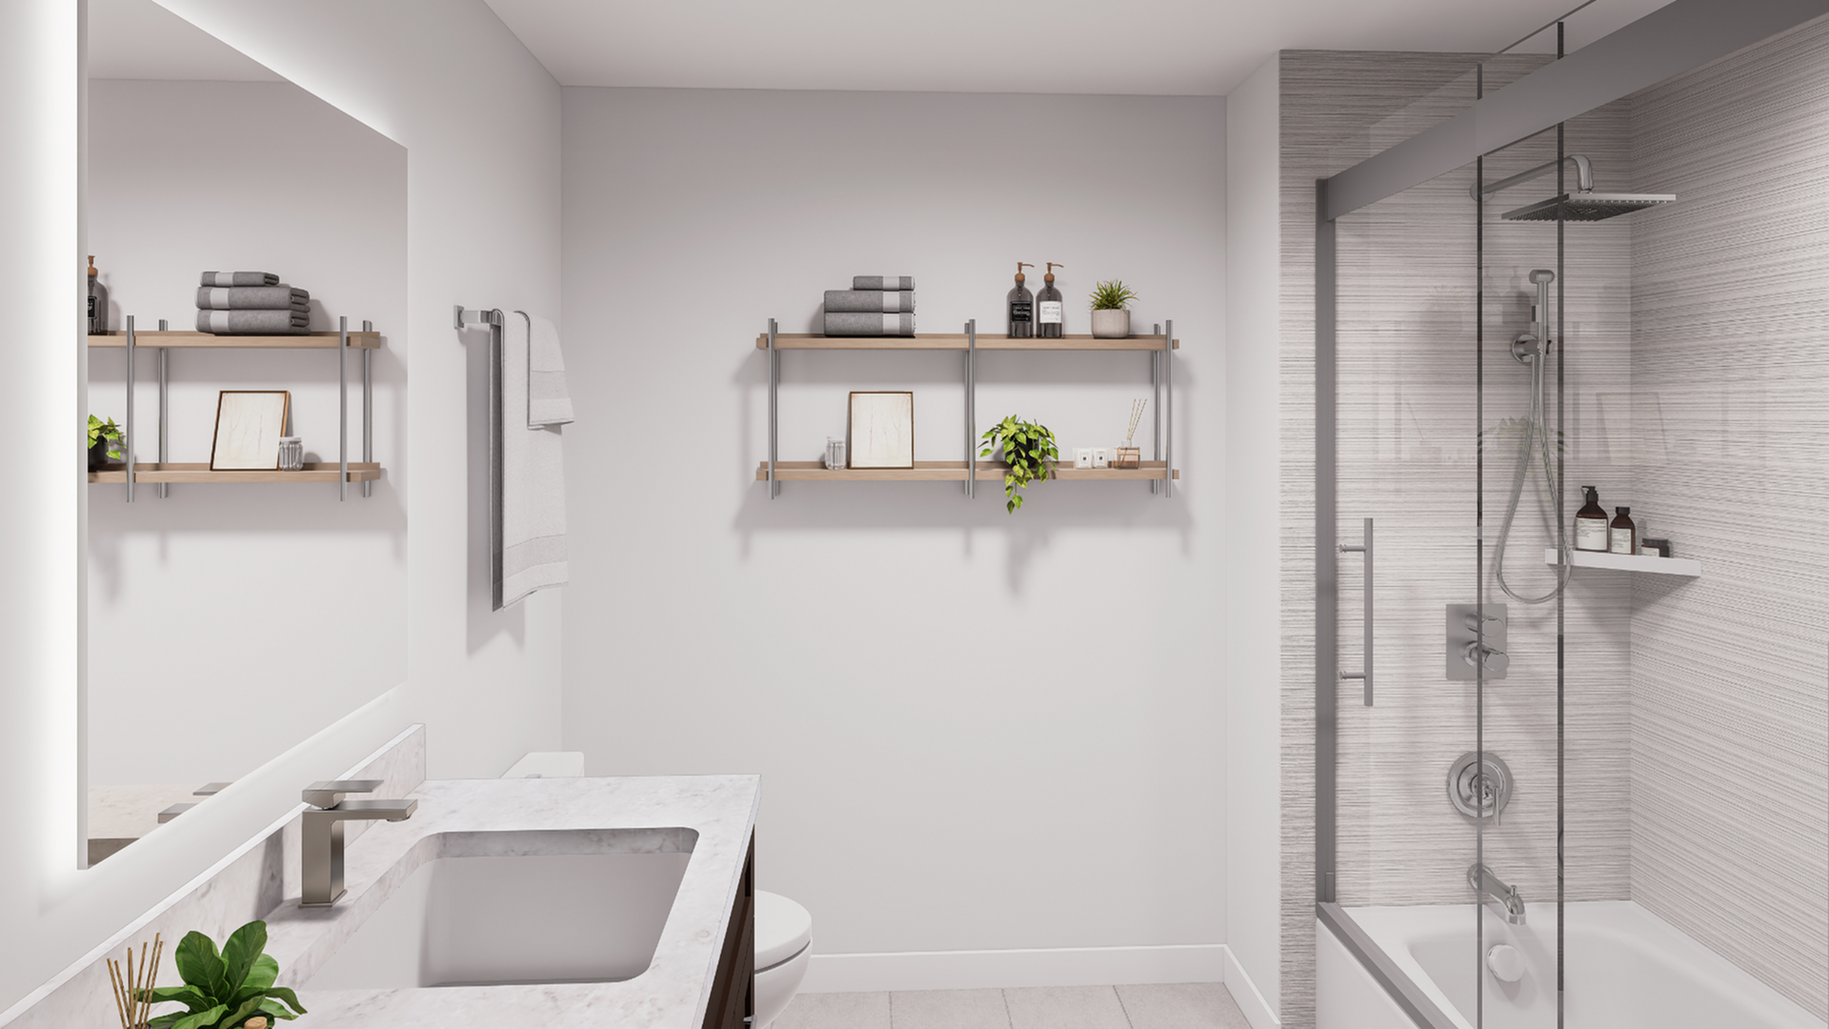
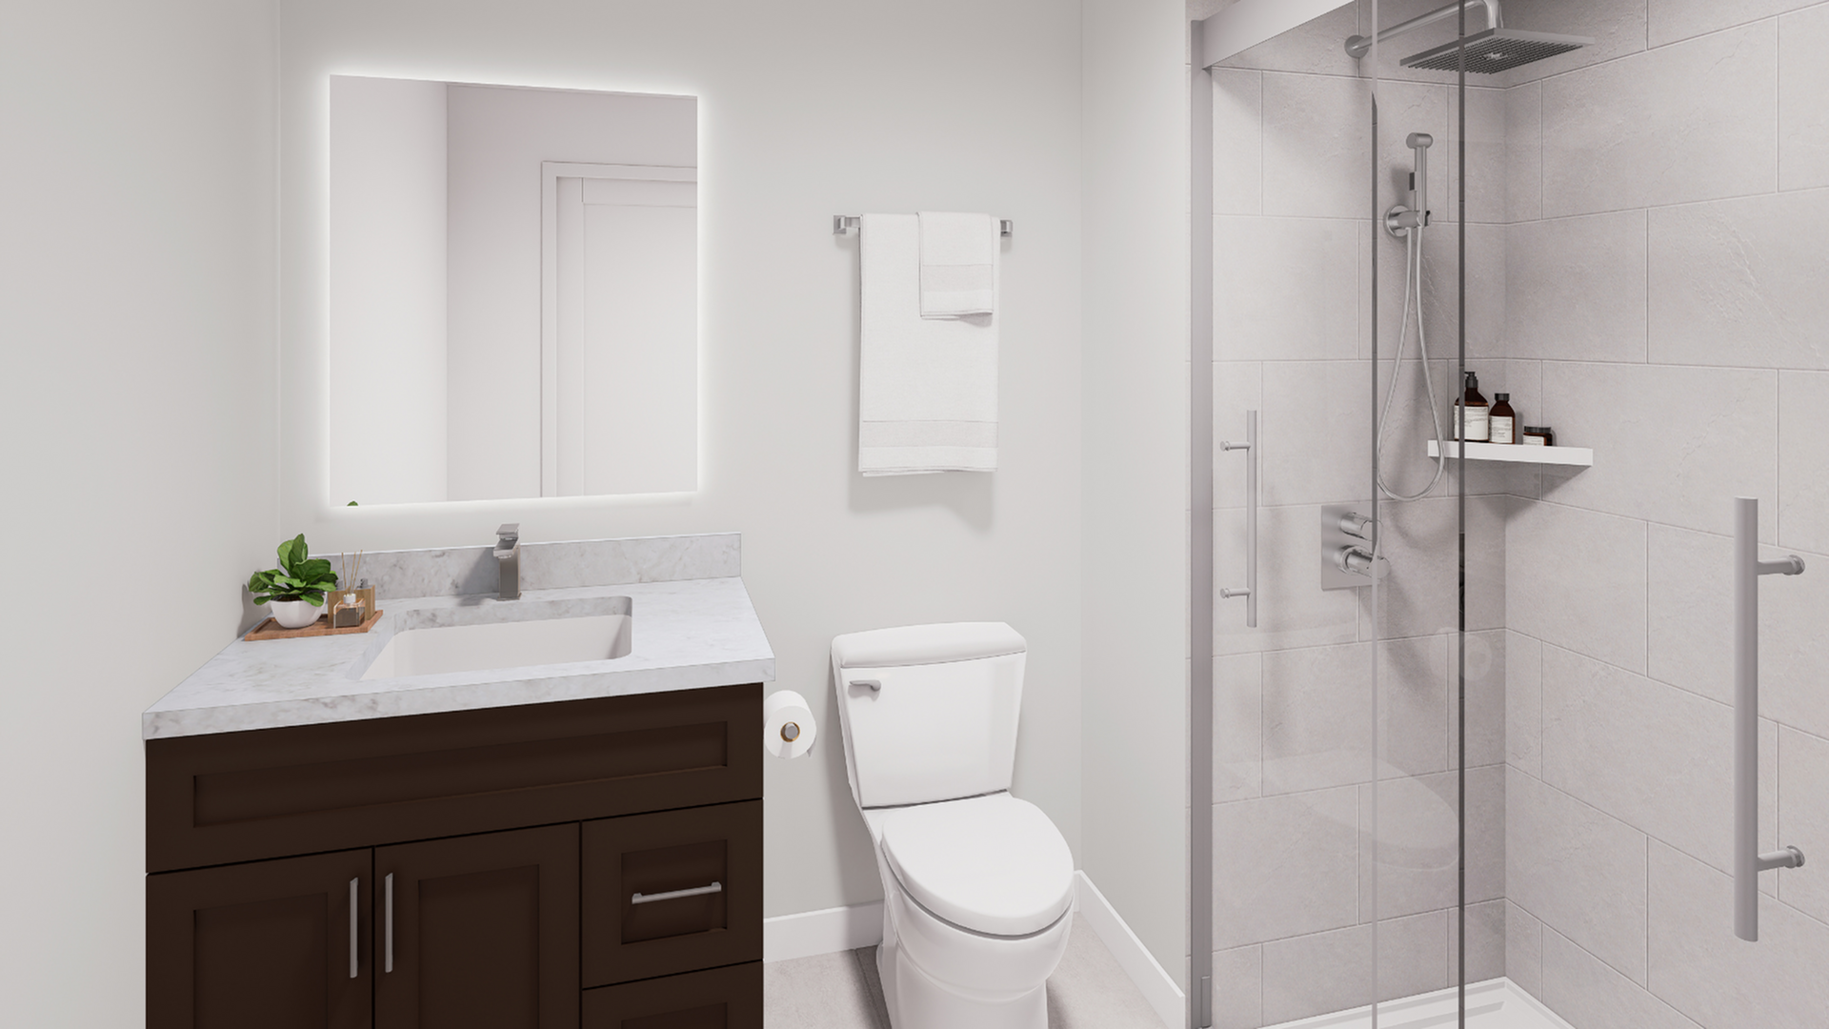
LED backlit vanity mirrors — bright, modern bathroom lighting
Electric fireplaces — added warmth and contemporary ambiance
Luxury vinyl tile flooring throughout — durable, stylish, low-maintenance flooring
Pet-friendly community (dogs and cats welcome) — accommodating for pet owners
High-end modern finishes — cohesive luxury design throughout
Scroll horizontally to view all space option details
Frequently Asked Questions
How many bedrooms and bathrooms does the 2A - 2x2 floor plan have?
The 2A - 2x2 floor plan features 2 bedrooms and 2 bathrooms.
What is the square footage of the 2A - 2x2 floor plan?
The 2A - 2x2 floor plan is approximately 667 square feet. Actual square footage may vary by unit.
Does the 2A - 2x2 floor plan at www.thebearithaca.com allow pets?
Pet information is available for www.thebearithaca.com. Please refer to the property's pet policy page for full details on pet allowances and any applicable fees.